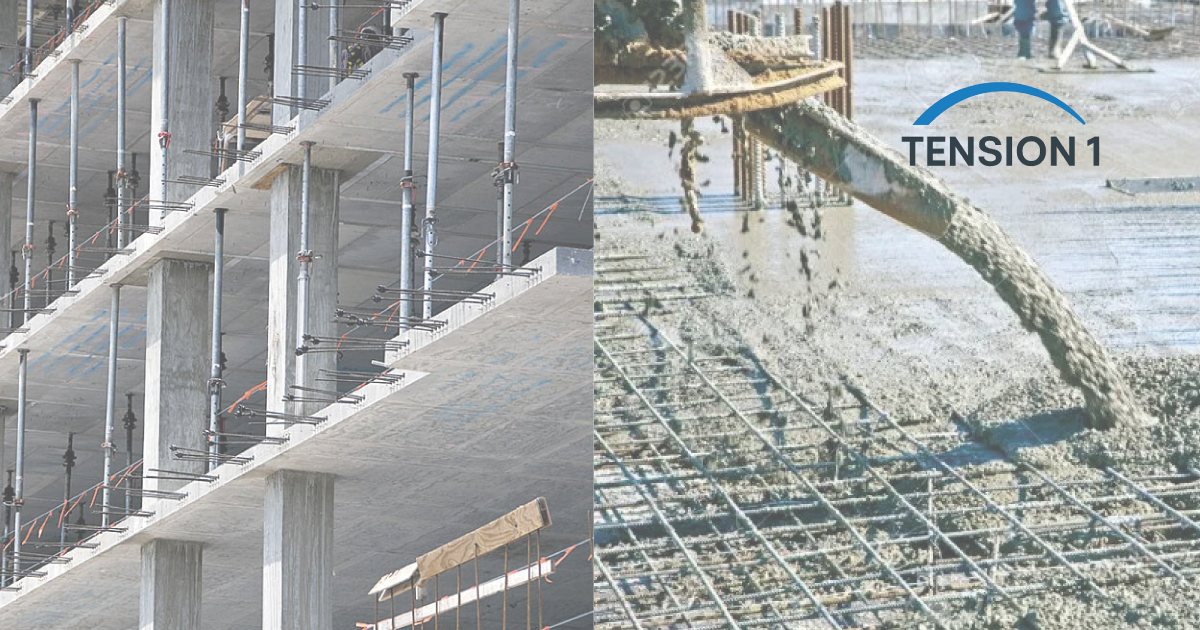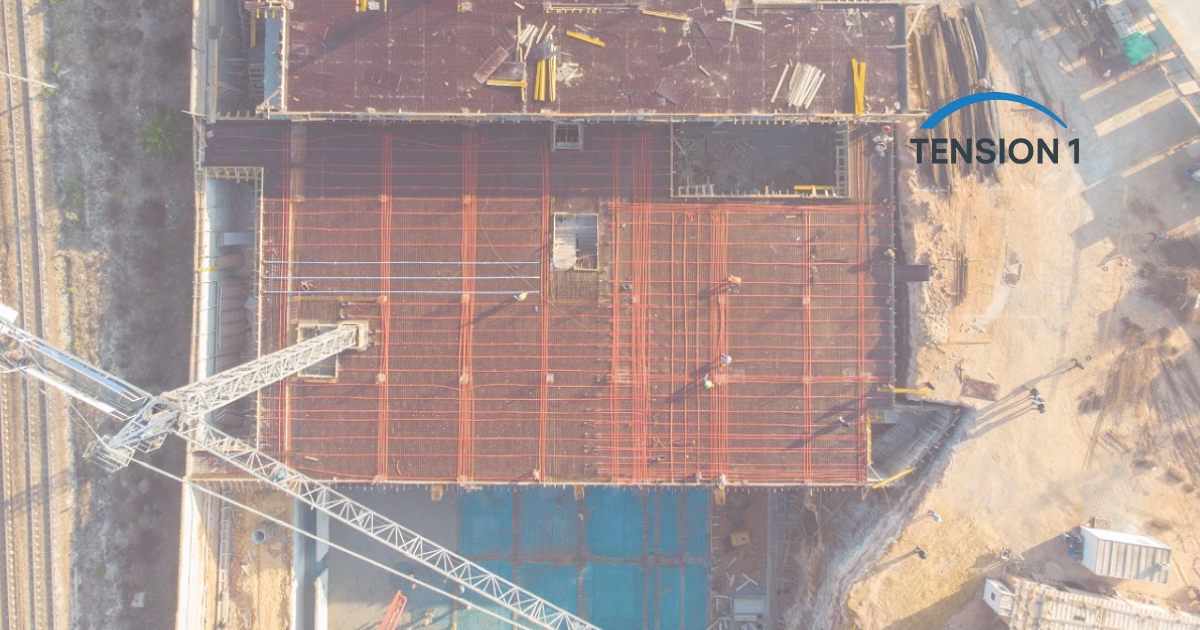
Residential slabs in North Texas have a well-documented enemy: expansive clay. When a slab moves unevenly with seasonal moisture, the result is cracked finishes, sticking doors and repairs that follow the homeowner for years. The reinforcement choice made at design is not a style decision. It is a structural one with long-term financial consequences.
This article compares a post tension slab with a conventionally reinforced slab on the criteria that matter on a residential job: behavior on moving soil, thickness, cost drivers, cracking and what the owner can do with the slab later. We base it on field experience with residential foundations in the Dallas-Fort Worth area and on the standards that actually govern these foundations, which is not the one most articles cite.
Why a Rebar-Only Slab Struggles on Expansive Soil
A conventionally reinforced slab is passive. The rebar carries little until the concrete cracks. The modulus of rupture used in ACI 318 is 7.5 times the square root of f'c, so a 3,000 psi slab cracks at roughly 410 psi of tension. By the time the steel works, the crack is already there.
On a stable, uniform subgrade, that is manageable. North Texas is not uniform. A University of Texas at Arlington study (2010) classed soils sampled in Dallas and Fort Worth as highly plastic, expansive clays. As they swell and shrink, the slab loses support at the center or at the edges, and tension builds where nothing holds the concrete together.
We have reviewed foundation distress reports from slab-on-grade homes in the DFW area where hairline cracks appeared within the first two years, driven not by structural overload but by soil movement the conventional slab was not designed to resist. The rebar-only approach does not fail because it is poorly engineered. It falls short because it relies on the concrete staying uncracked.
How a Post Tension Slab Changes the Equation
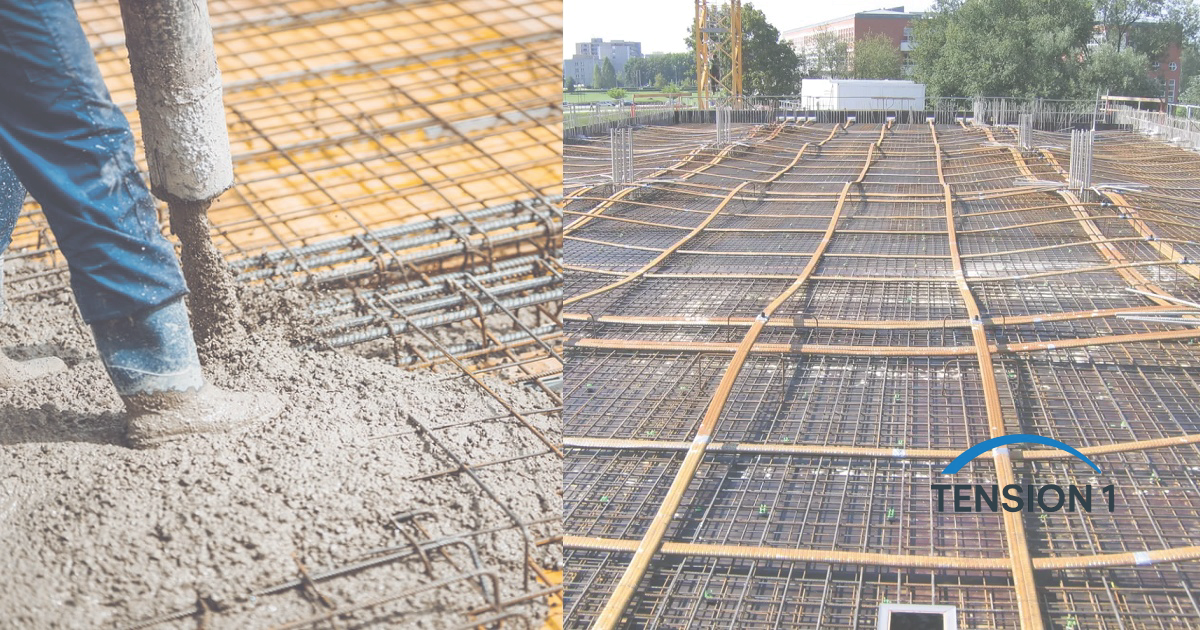
A post tension slab puts the concrete in compression before any load arrives. In residential work the system is unbonded monostrand: a 0.5 in, 270 ksi strand in a greased plastic sheath, stressed to about 33 kip, which is 80 percent of its tensile strength. The tendons run in both directions, typically 3 to 4 ft apart, through a slab of about 5 in with stiffening ribs 18 to 24 in deep, according to STRUCTURE magazine's guide to PT slabs on ground (2010).
The same article sets the baseline at a minimum of 50 psi of precompression after losses and subgrade friction. That compression does not wait for a crack. It closes the tension that soil heave and shrinkage try to open, and it keeps any crack that does form tight.
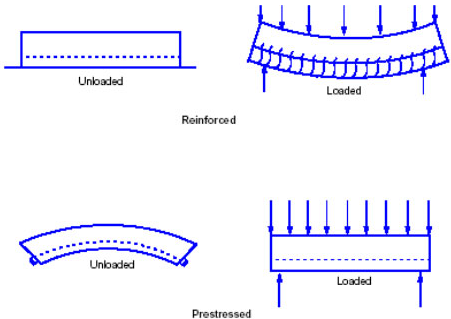
In experience reviewing and drafting PT foundation designs for residential projects in the Dallas area, a 4 in PT slab on grade consistently outperforms a 6 in conventional RC slab on identical soil conditions. Less concrete in the slab field, better structural response. The stiffness that bridges soil movement comes from the ribs; the tendons keep the whole plate working as one piece.
What Actually Governs a Residential Post Tension Slab
Many articles cite ACI 318 or PTI DC80.3 for house foundations. Neither is the design standard here. PTI DC80.3 covers the evaluation and repair of existing structures, and PTI Technical Note 21 explains why residential PT slabs on ground are designed under PTI DC10.5 rather than ACI 318.
- PTI DC10.5-19: the standard for shallow PT foundations on expansive and stable soils. A PTI position statement notes it has set the design basis for essentially all unbonded PT slabs on ground in the U.S. since 1980.
- International Residential Code: Section R403.1.8 sends foundations on expansive soils to IBC Section 1808.6, as the Texas Department of Licensing and Regulation bulletin TB1001 (2018) summarizes. The same bulletin lists the expansive soil criteria, including a plasticity index of 15 or more.
- 2024 IRC: according to the Post-Tensioning Institute, the 2024 edition now states directly that PT slabs on ground on expansive or stable soils are designed per PTI DC10.5.
- PTI DC10.2-17: the construction and maintenance manual for PT slab-on-ground foundations, where stressing timing and field procedures live.
Which IRC edition applies depends on what your city has adopted. Check with the building department before relying on any edition named here.
Post Tension Slab vs Rebar: Side-by-Side for a Single-Family Foundation
| Criterion | Post tension slab | Conventional rebar slab |
|---|---|---|
| How it resists soil movement | Precompression plus stiffening ribs | Deeper or closer ribs, more mild steel |
| Slab field thickness | About 4 to 5 in | Typically thicker for the same soil |
| Cracking | Precompressed, cracks kept tight | Expected, width controlled by bars |
| Design basis | PTI DC10.5-19 via IRC and IBC | IBC 1808.6 rational method or equivalent |
| Crew | PT installer and stressing | Standard rebar crew |
| Later cutting or coring | Tendons must be located first | Routine with scanning |
On cost, the Post-Tensioning Institute attributes PT's advantage to reduced concrete, steel and excavation, and lower labor. Your local bids decide whether that holds on your lot. The commercial-scale numbers are in PT vs rebar cost and performance for commercial builders, and the full savings breakdown in post tension slab ROI on materials, formwork and timeline.
When Conventional Rebar Still Makes Sense
- Stable subgrades: uniform, low-plasticity soils such as certain sandy loams reduce the differential movement that makes PT valuable.
- Small footprints: very small slabs or isolated pads where the tendon layout cannot develop enough average precompression.
- No qualified crew: where nobody local can install, stress and inspect, execution risk moves against PT.
- Repair and infill pours: where tying new PT into an existing conventional slab is impractical.
When neither system fits the site, our builder's guide to post tension slab alternatives covers the options.
What Homeowners Should Know About a Post Tension Slab
A PT foundation cannot be cut, cored or saw-cut without first locating the tendons. A stressed tendon, the steel cable running through the slab, can release its force suddenly if cut. Before any plumbing repair, remodel or pool tie-in, hire a scanning contractor to mark the tendons, and have a qualified engineer review the work.
Get the Foundation Right Before the First Pour
This comparison sits inside our broader framework in post-tension vs reinforced concrete: 6 criteria to choose the right system. The same logic scales up in PT vs RC for high-rise efficiency and post tension slab ROI for parking garages, and the concrete savings feed the carbon footprint advantage of post-tensioned slabs.
The governing code editions and project documents take precedence over this article, and sealing and approval belong to the licensed engineer of record. Our sourcing rules are in our editorial policy. If you are a builder, architect or small firm in Dallas-Fort Worth, we prepare PT foundation layouts, tendon drawings and calculation notes as independent technical support for your engineer of record. See our post-tension slab design, optimization and diagnostics services.