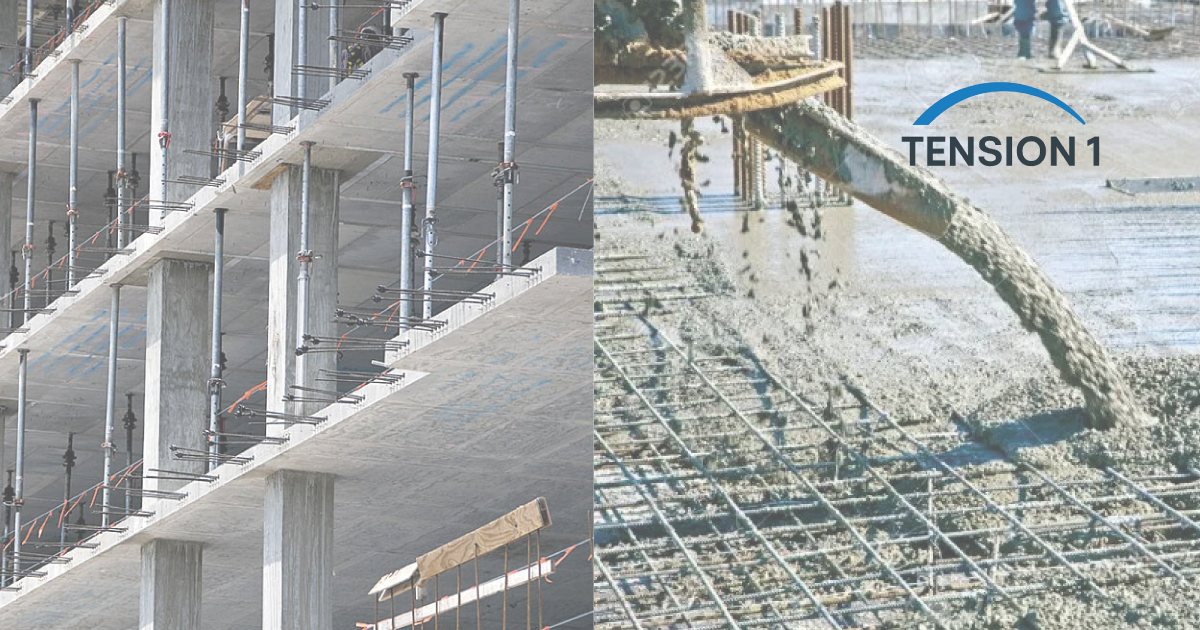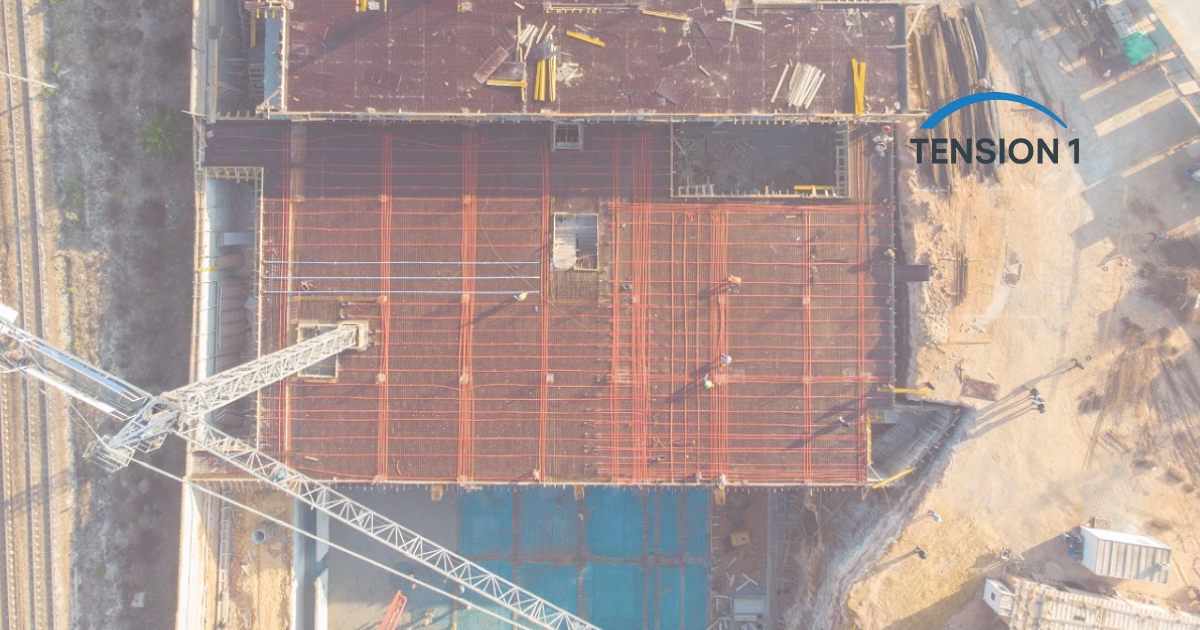
Every parking garage starts the same way. The owner wants more stalls, the architect wants clear height, and the structural engineer gets a column grid with long spans and a tight cost target. That is exactly where a post tension slab earns its keep.
In parking structure designs in Texas, the most common structural complaint is dead load accumulation from deep conventional reinforced concrete slabs. Deep slabs and beam drops eat clear height and load the columns and foundations. Lose clear height below ramp and aisle requirements, and you trigger a redesign or lose a level from the program.
This article covers how a post tension slab works in a garage, how to quantify its return with real take-off numbers, and which site conditions decide whether it delivers.
Why Parking Garages Suit a Post Tension Slab
Garages combine long clear spans, repetitive bays, vehicle loads and harsh exposure. ASCE/SEI 7-22 sets the uniform live load for passenger vehicle garages at 40 psf, with a concentrated load check. Self-weight usually dominates, so every inch removed from a post tension slab pays twice: less concrete and less load below.
Span and depth
For a two-way post tension slab, a Portland Cement Association design article (2005) gives a preliminary span-to-thickness ratio of 45 for floors and 48 for roofs: about 8 in for a 30 ft span and 10.5 in for 40 ft. The same source reports a typical thickness reduction of 25 to 35 percent against mild reinforced slabs.
For column-free parking, the standard long-span system is different: thin one-way PT slabs on PT beams spanning about 60 ft, as described in an ICC and S. K. Ghosh Associates design course (2025). We have designed and reviewed PT parking slabs in this range, and the depth reduction is consistent when the tendon profile is optimized and the balanced load is kept between 60 and 80 percent of the slab self-weight, in line with the 65 to 80 percent range PCA reports as common practice.
Clear height: the hidden value driver
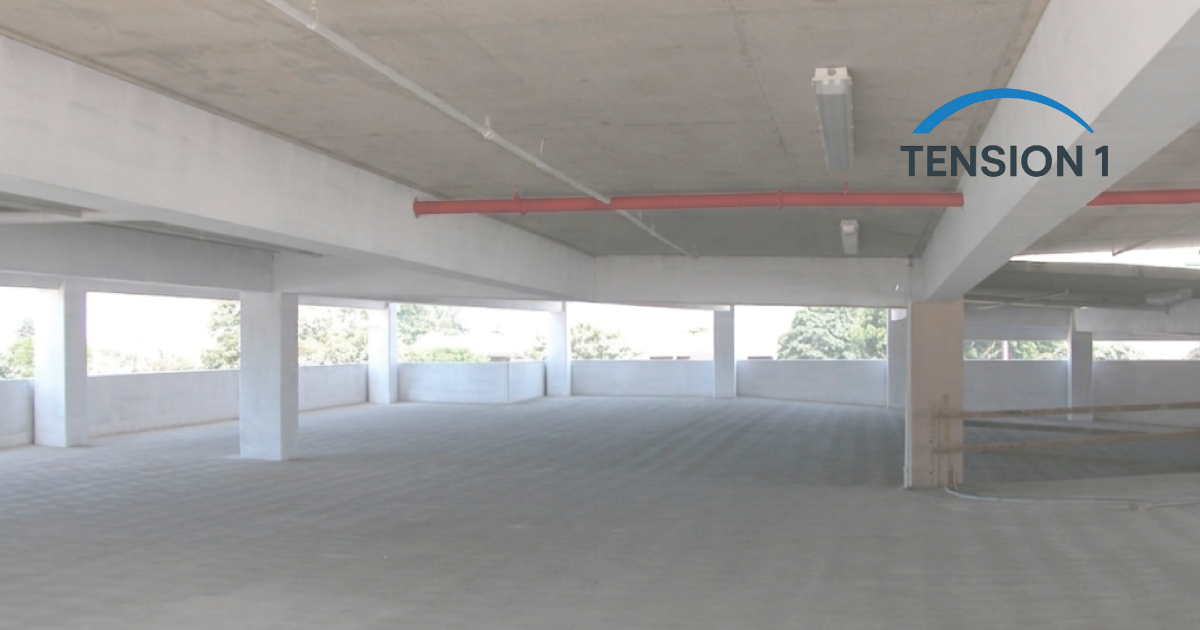
IBC 2021 Section 406.2.2 requires at least 7 ft of clear height in vehicle and pedestrian areas of a garage, and van-accessible spaces and their routes need 98 in under Section 502.5 of the 2010 ADA Standards for Accessible Design. A flat post tension slab removes beam drops from that space, and every inch saved per level compounds over the height of the structure. The full decision framework is in our pillar, post-tension vs reinforced concrete: 6 criteria to choose the right system.
Case Study: RC With Beams vs a PT Flat Plate on a Parking Structure
During design of a multi-level parking structure, the initial scheme was an RC slab on downstand beams, already clashing with the mechanical drawings on headroom. We ran an unbonded PT flat plate in parallel on the same grid, loads and concrete strength.
| Parameter | RC slab on beams | PT flat plate |
|---|---|---|
| Slab thickness | 14 in | 10 in |
| Concrete, preliminary take-off | 773.26 yd3 | 544.11 yd3 |
| Difference | Reference | 229.15 yd3 less, about 29.6 percent |
| Self-weight at 150 lb/ft3 | 175 lb/ft2 | 125 lb/ft2 |
| Soffit | Beam drops | Flat |
The PT deck is 50 lb/ft2 lighter on every level, and that goes straight into the columns and footings. The flat soffit solved the headroom conflict outright, the benefit the team valued most. The same take-off converts to roughly 119,000 lb of CO2e avoided, as shown in the green advantage of post-tensioned slabs.
How a Post Tension Slab Works in a Parking Structure
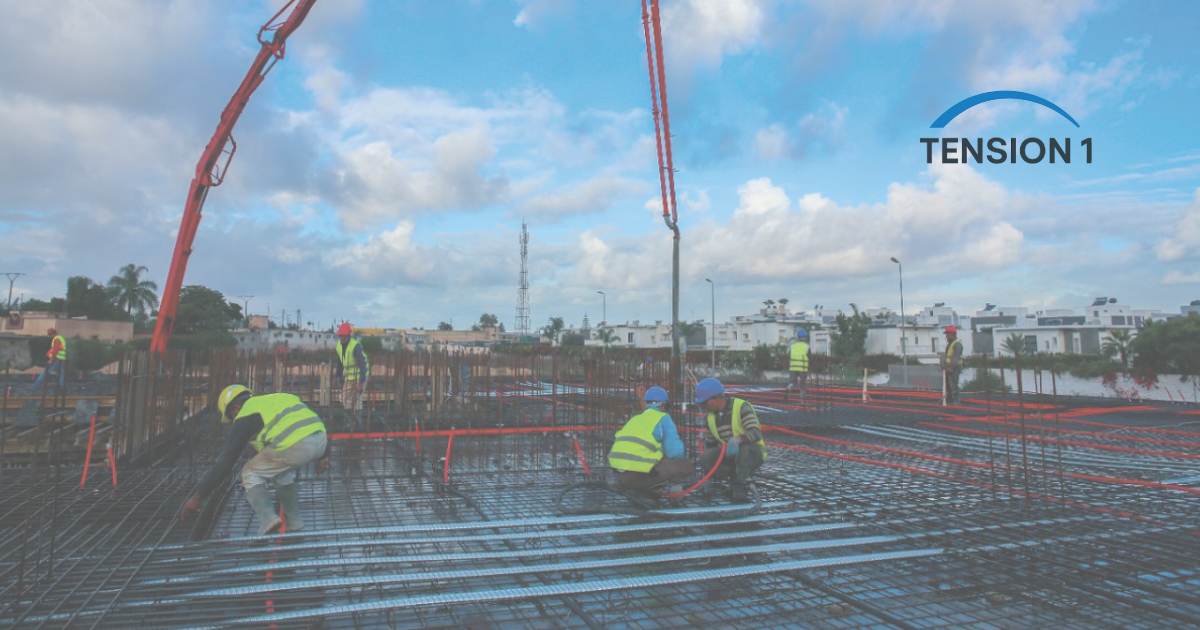
Most U.S. garage decks use unbonded monostrand tendons: a single 0.5 in or 0.6 in seven-wire strand, greased and sheathed in plastic, anchored at a dead end and stressed at a live end with a hydraulic jack. Stressing waits for the transfer strength in the project specification; the PCA article ties the common 3,000 psi minimum to the bearing capacity of a typical anchor.
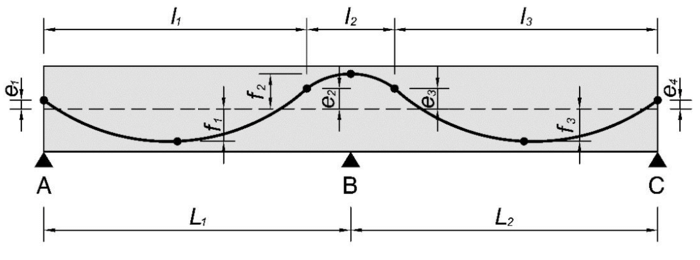
The tendon drapes low at midspan and rises over the supports, producing an upward balanced load that offsets part of the gravity load. The ratio of balanced load to dead load is the main variable controlling how the post tension slab behaves in service.
Punching shear at column heads
Precompression also helps at the columns. ACI 318-19 Section 22.6.5.5 adds a term of 0.3 times the average precompression to the two-way shear strength of a prestressed slab. On flat plates without drop panels, that can reduce or remove shear reinforcement at interior columns for moderate loads, though edge and corner columns with unbalanced moment still need a full check.
Where the ROI Comes From
Schedule
In experience, the formwork and shoring cycle for a PT parking slab runs significantly shorter than a comparable RC slab. Stressing typically occurs 3 to 5 days after the pour, after which the deck can accept construction loads on a reduced shoring scheme. On a five-level structure, that cycle difference can represent 2 to 4 weeks of schedule savings. It is not automatic: a Penn State study (2006) scheduled 8 days per floor for PT against 7 for RC on a building where tendon placement drove the cycle.
Columns and foundations
A lighter deck means lighter columns and foundations, and in Dallas-area clay it can mean smaller drilled piers. On a Texas project, the reduction in column tributary dead load allowed a downsizing of the drilled pier design by one diameter increment, a measurable direct cost reduction. Pricing these levers is covered in post tension slab ROI on materials, formwork and timeline, and bid-level numbers in PT vs rebar for commercial builders.
Durability: Designing a Post Tension Slab for Chloride Exposure
Garage decks see water and, where used, deicing salts. ACI 318-19 places concrete exposed to moisture and an external source of chlorides in exposure class C2, which the NRMCA guide to exposure classes summarizes as a maximum w/cm of 0.40, a minimum strength of 5,000 psi and increased cover. Prestressed concrete is held to a tighter water-soluble chloride limit of 0.06 percent by mass of cementitious materials. Decide the exposure class of the post tension slab at design, not after the first winter.
The weak points of unbonded systems are torn sheathing and anchorage pockets. A cracked or poorly filled pocket lets water reach the anchor and the strand behind it. Periodic pocket inspection costs far less than tendon repair, and PTI DC80.3-12 covers the evaluation and repair of existing unbonded structures.
When a Post Tension Slab Fits Your Garage
A post tension slab pays best on large, repetitive decks with regular grids. On small or irregular garages, compare it honestly against the options in our builder's guide to post tension slab alternatives. Taller mixed-use frames above a parking podium follow PT vs RC high-rise efficiency, and residential slabs on ground follow post-tension vs rebar for residential slabs.
The governing code edition and project documents take precedence over this article, and sealing and approval belong to the licensed engineer of record. Our sourcing rules are in our editorial policy. We run the PT and RC options side by side on your garage grid, from load balancing to punching shear and a take-off, as independent technical support for your engineer of record. See our post-tension slab design, optimization and diagnostics services.