When a structural engineer starts laying out a 15-story mixed-use building in downtown Dallas, one of the earliest and most consequential decisions is the slab system. A post tension slab or conventional reinforced concrete (RC) shapes structural depth, floor-to-floor height, formwork cycles and long-term service performance. Get it wrong here, and the cost cascades through the budget.
The comparison rarely gets the depth it deserves. Most discussions stop at "PT is lighter, RC is simpler". In practice the gap widens with height: 3 in saved per floor on a 20-story tower is 60 in, 5 ft of building that does not need to be clad, wired or carried.
Below: depth, load balancing, punching shear, floor cycles, and when RC still wins.
Why Structural Depth Is the First Battleground
In a tower, every inch of slab carries a real estate cost: a thinner post tension slab shortens cladding, risers and elevator runs, and lightens columns and foundations, on every floor.
For a nonprestressed flat plate, ACI 318-19 Table 8.3.1.1 sets the minimum thickness from the longer clear span: ln/30 for exterior panels without edge beams and ln/33 for interior panels. On a 28 ft bay with 24 in columns, the clear span is 26 ft, so the minimums are about 10.4 in and 9.5 in, before deflection and punching shear checks. In commercial towers, RC flat plates commonly land at 10 to 12 in.
A post tension slab on the same bay starts at about 7.5 in, using the span-to-thickness ratio of 45 for floors from a Portland Cement Association design article (2005). The same article calls two-way PT flat plates the system of choice for urban residential towers, with slabs typically 25 to 35 percent thinner than mild reinforced ones.
For a recent mixed-use project with 30 ft bays and a 65 psf superimposed load, the PT scheme reduced slab depth from 11 in to 7.5 in. Over 18 floors, that eliminated approximately 560 yd3 of concrete from the superstructure, not counting the foundation upsizing the RC option would have required.
| Parameter, 28 ft bay | RC flat plate | Post tension slab |
|---|---|---|
| Typical thickness | 10 to 12 in | 7 to 8 in |
| Controlling limit state | Long-term deflection | Service stresses and deflection |
| Punching shear | Often governs, shear caps or studs | Helped by precompression |
| Reinforcement | Grade 60 bars | 0.5 in or 0.6 in unbonded tendons plus mild steel |
| Main references | ACI 318-19 Ch. 8 and 24 | ACI 318-19 Ch. 8, 20, 24 and 26 |
The full decision framework is in our pillar, post-tension vs reinforced concrete: 6 criteria to choose the right system.
Load Balancing: What Separates a Post Tension Slab From RC
This is where PT stops being a variation of RC. T. Y. Lin formalized load balancing in the ACI Journal in 1963: the engineer chooses a share of the dead load to be carried directly by the vertical component of the tendon force.
The tendon drapes from high over the columns to low at midspan. ACI 318-19 Table 20.3.2.5.1 limits the stress in a post-tensioned tendon at the anchorage, immediately after transfer, to 0.70 fpu, or 189 ksi for 270 ksi strand. The curvature of that stressed strand pushes up on the slab, and designers typically balance 65 to 80 percent of the self-weight, per the PCA article.
An RC slab carries the full gravity load in flexure from day one. ACI 318-19 Table 24.2.2 limits deflection after attachment of nonstructural elements likely to be damaged to L/480, which is 0.75 in on a 30 ft span. RC meets that with thickness. A post tension slab meets it with load balancing, leaving little sustained load to drive creep.
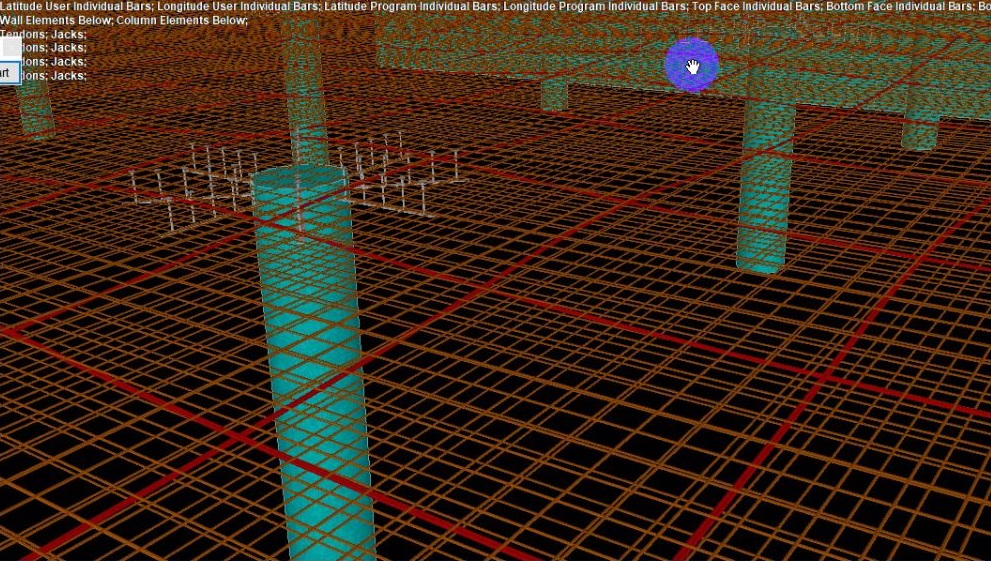
During a recent parking project, we evaluated two structural alternatives for the owner: a conventional beam-and-column system and a post-tensioned slab system. The post-tensioned solution reduced concrete quantities by approximately 30 percent and allowed the slab thickness to drop from 14 in to 10 in. The details are in post tension slab ROI for parking garages.
Formwork Cycles and the Critical Path
The floor cycle is the critical path. An RC flat plate waits for strength gain before stripping and carries reshores until the slab can support itself. A post tension slab can release its forms once the tendons are stressed, at the transfer strength in the project specification, commonly about 3,000 psi per the PCA article.
The saving is real but not automatic. A Penn State study of a PT condominium (2006) scheduled 8 days per floor for PT against 7 for its RC redesign, because tendon placement and stressing added time. Price it as days saved per floor, times floors, times your general conditions rate. The pricing method is in post tension slab ROI on materials, formwork and timeline.
What Worked on Site and What to Watch
What worked on site
- Span efficiency at 28 to 35 ft bays: PT flat plates delivered full serviceability compliance at 7.5 in. The same bay in RC required 11 in to satisfy ACI 318-19 long-term deflection limits, adding dead load and foundation demand.
- Punching shear: precompression, typically 125 to 200 psi average in both directions, raises two-way shear capacity at the column. In a number of layouts this removed shear reinforcement or drop panels the RC equivalent would have needed. ACI 318-19 requires at least 125 psi average in two-way PT slabs.
- Crack control: on a commercial building with polished concrete floors, the sustained compression suppressed service cracking, a maintenance advantage the owner valued explicitly.
- MEP coordination: the thinner post tension slab freed plenum space on tightly stacked floors.
What to watch
- Tendons at re-entrant corners and openings: we have seen tendons deviated around openings in ways that significantly reduced the balanced load in adjacent bays. Detail the deviation on the tendon drawings; a note saying "deviate around openings" is not enough.
- Stressing access at tight cores: on a narrow-core tower with a 12 ft core wall cluster, stressing tails from both directions congested the slab edges. Plan pockets early.
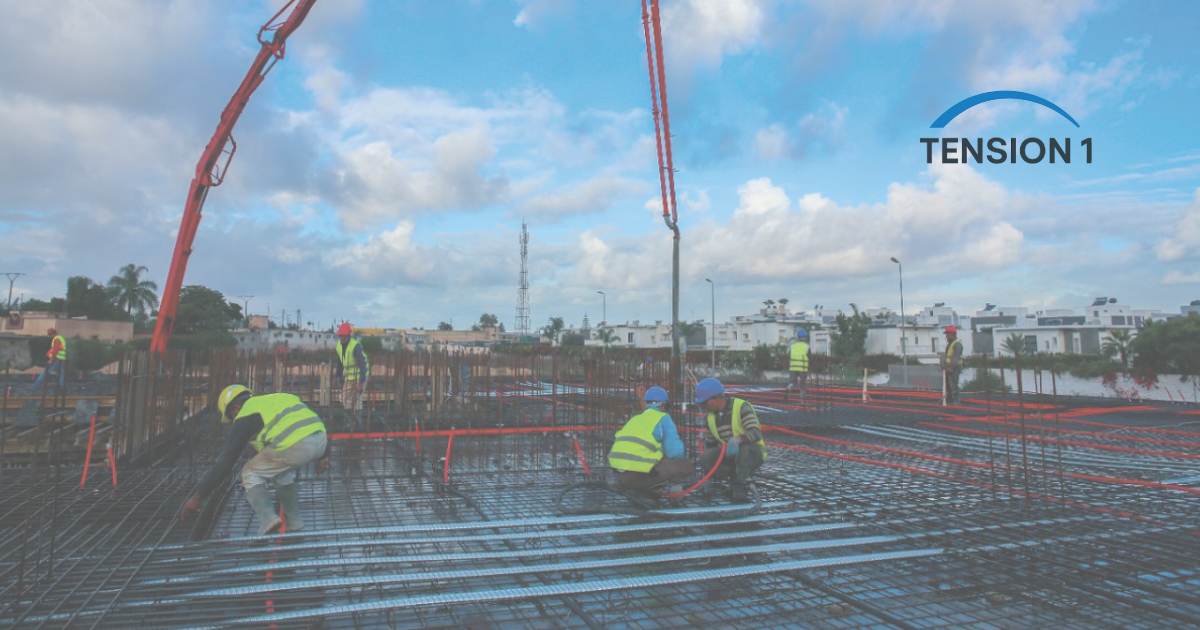
- Sheathing damage: unbonded strand relies on its sheathing and grease. Damage during rebar placement or the pour breaks that barrier, so enforce field inspection during placement.
Bid-level cost data is in PT vs rebar for commercial builders, and the carbon side in the green advantage of post-tensioned slabs.
When RC Still Makes Sense in a Tower
- Short spans below 18 to 20 ft: the RC minimum is already thin, and a post tension slab may not repay tendons, stressing and inspection.
- Heavy loads above 300 psf: the tendon force needed to balance them exceeds what a flat plate can practically carry; a PT beam-and-slab or a waffle slab changes the comparison.
- Heavily perforated slabs: large openings near column lines, as on mechanical floors, can make tendon routing impractical; detailed RC may be easier to build.
- Low-rise residential: slabs on ground follow different criteria, covered in post-tension vs rebar for residential construction.
- Site constraints: see our builder's guide to post tension slab alternatives.
Compare Both Systems on Your Tower Grid
The governing code edition and project documents take precedence over this article, and sealing and approval belong to the licensed engineer of record. Our sourcing rules are in our editorial policy.
We run a post tension slab and an RC flat plate side by side on your grid, with every assumption stated, as independent technical support for your engineer of record. See our post-tension slab design, optimization and diagnostics services.